Project team
Client
BDP Pattern
The Project
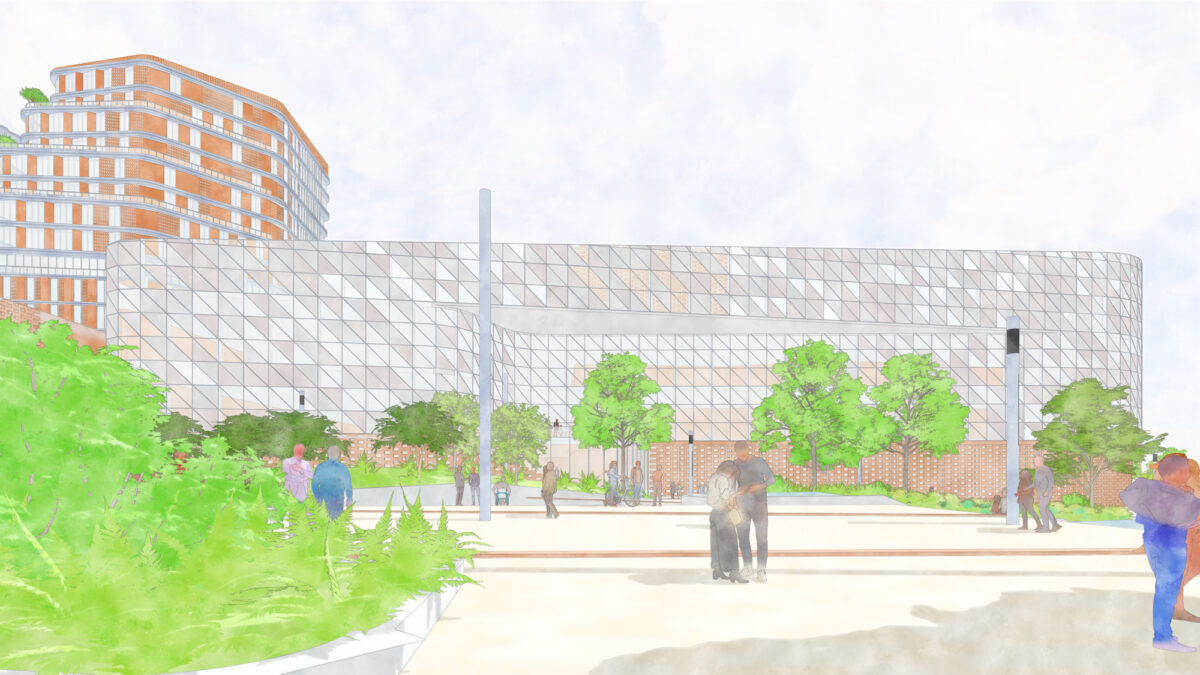
Human Space provided inclusive design / accessibility consulting for the concept design of the El Campín Stadium redevelopment, supporting BDP Pattern, Sencia Colombia and WSP in creating a major new sport, cultural and entertainment district that is welcoming and accessible to a broad spectrum of users. The redevelopment centres on a new 50,000-seat retractable-roof stadium and a wider mixed-use masterplan incorporating cultural, commercial and community sports facilities, with the ambition of creating a year-round civic destination for Bogotá.
Human Space’s role was to embed accessibility and universal design principles into the project from the masterplan scale through to the stadium and associated buildings. The inclusive design strategy considered people with a wide range of physical and sensory abilities, including differences in vision, hearing, strength, dexterity and body size, as well as people using mobility devices, assistive equipment and service animals. Recommendations were guided by the seven principles of universal design, with particular emphasis on equitable use, flexibility, intuitive navigation, perceptible information, low physical effort and sufficient space for safe and comfortable movement.
Human Space also reviewed the design against applicable Colombian National Technical Standards for accessibility while drawing on international best practices, including CSA B651:23, ICC A117.1 and the Sports Grounds Safety Authority Green Guide. This broader benchmarking helped establish an accessibility approach that moved beyond minimum compliance toward a more consistent and equitable visitor experience across the district.
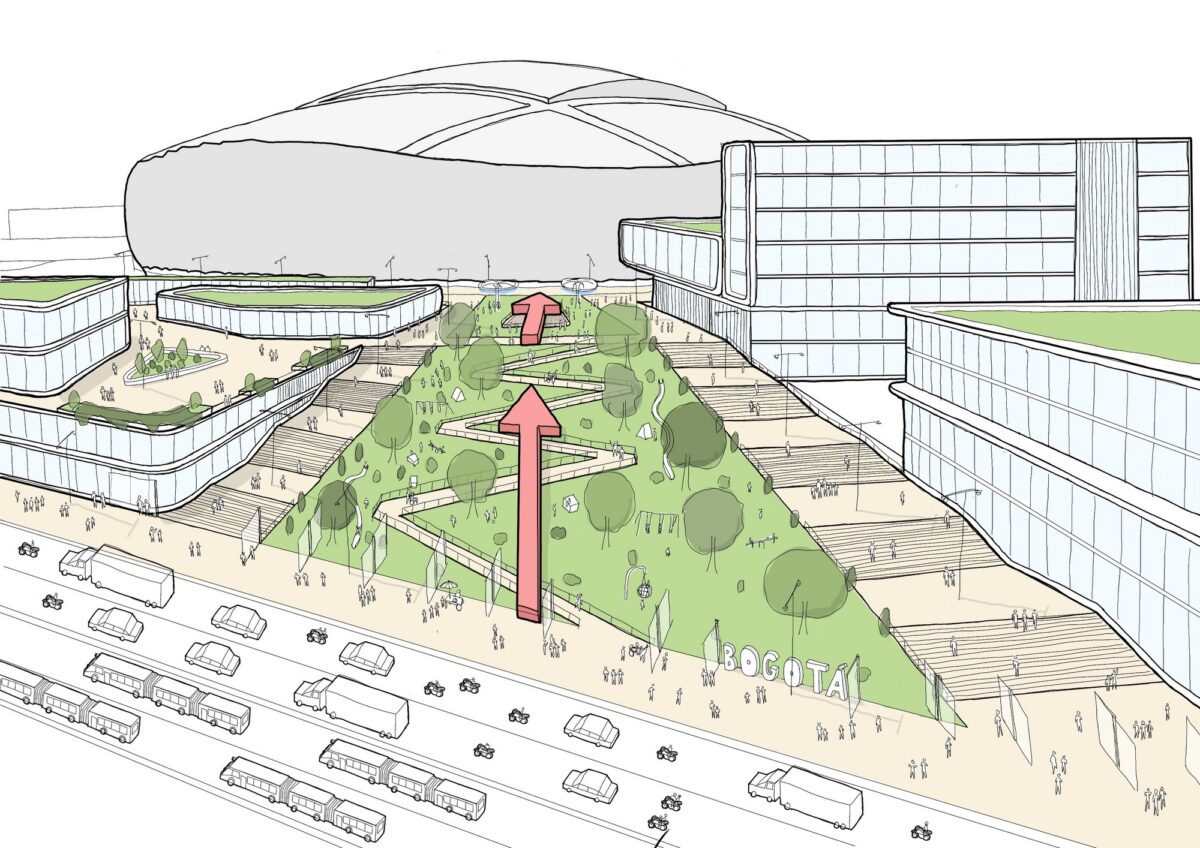
At the masterplan level, Human Space provided recommendations addressing accessible arrival, circulation and movement across a site with significant grade changes. These included a gently sloped primary accessible route with opportunities for rest, accessible pick-up and drop-off locations, accessible parking close to elevators, vertical access to elevated terraces, dedicated accessible circulation to individual buildings and inclusive washroom provision throughout the public realm.
Within the stadium, recommendations focused on creating an equitable event-day experience from arrival through to seating and amenities. Accessible routes and elevators were distributed throughout the venue to connect all levels and support intuitive wayfinding, while accessible seating and clear floor areas were integrated for people using mobility devices or accompanied by service animals. Inclusive washrooms were incorporated throughout the stadium, with accessible facilities also considered for players and officials. Human Space further identified accessible emergency egress as an important area for continued development as the design progresses.
Through this work, Human Space helped establish an inclusive design framework that considers accessibility as an integral part of the overall visitor experience rather than a standalone compliance requirement, supporting the project’s ambition to create a welcoming civic destination for football supporters, concertgoers, residents and visitors of diverse abilities.
Project Images