Project team
Client
George Brown Polytechnic
The Project
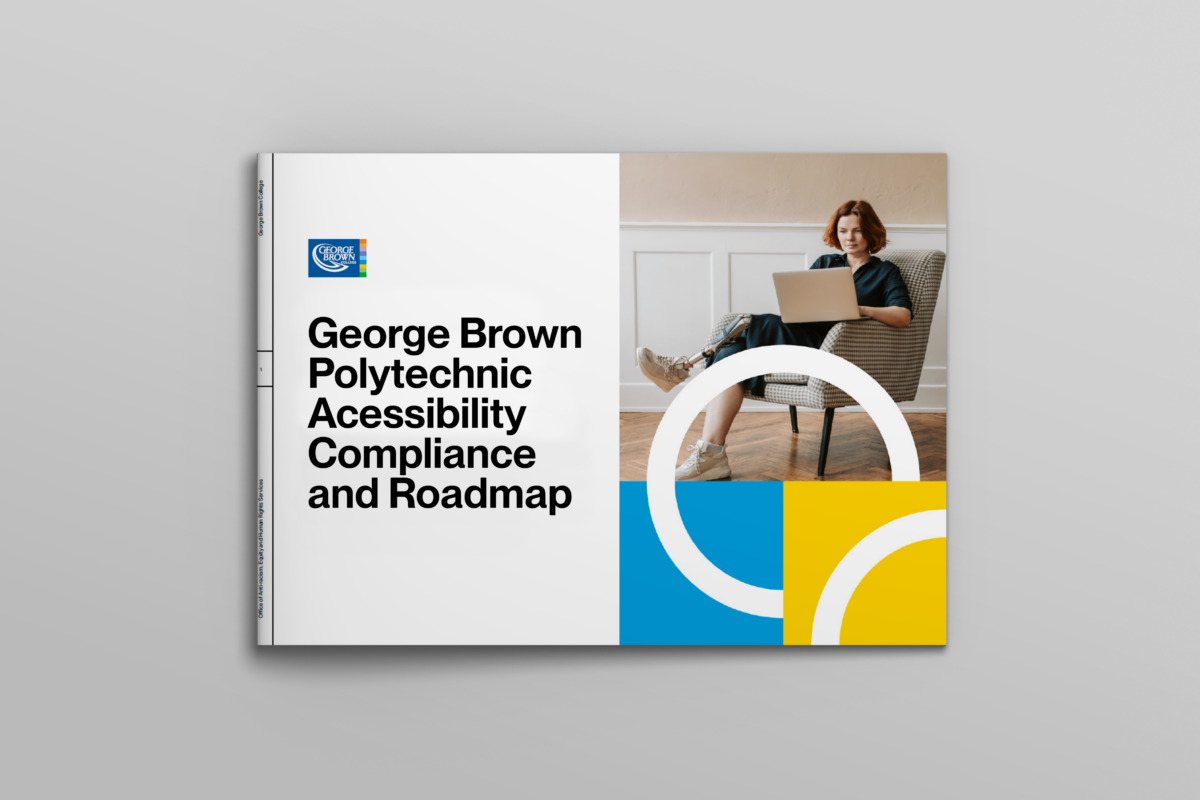
Human Space partnered with George Brown Polytechnic on a three-phase accessibility project that translated institutional accessibility goals into a practical framework for long-term implementation. The work included the development of a new Facility Accessibility Design Standard (FADS), a campus-wide accessibility audit and an Accessibility Report and Compliance Roadmap.
The FADS was created for new construction, renovations, leased spaces, operated facilities, procurement, tenders and construction contracts. Developed with George Brown teams and community input, it integrated legislation, best practice, lived experience and post-secondary-specific needs. This included guidance for physical campus environments, such as learning spaces, laboratories, libraries, student housing, wellness rooms, sensory-controlled spaces, alongside broader accessibility and inclusion considerations, including neurodiversity, service animals, mental wellness and inclusive representation.
Human Space then audited approximately 1.6 million square feet across three campuses and one residence using the newly developed FADS. In parallel with the physical campus audit, Human Space also reviewed operational accessibility practices across key departments to identify barriers related to institutional systems, training, procurement, signage, wayfinding, emergency communications and accessibility feedback. Together, these findings informed the final roadmap to organize and prioritize barriers by urgency, usability, safety, compliance, feasibility and capital impact, helping George Brown move from audit findings to coordinated action.
Project Images